 Acoustic
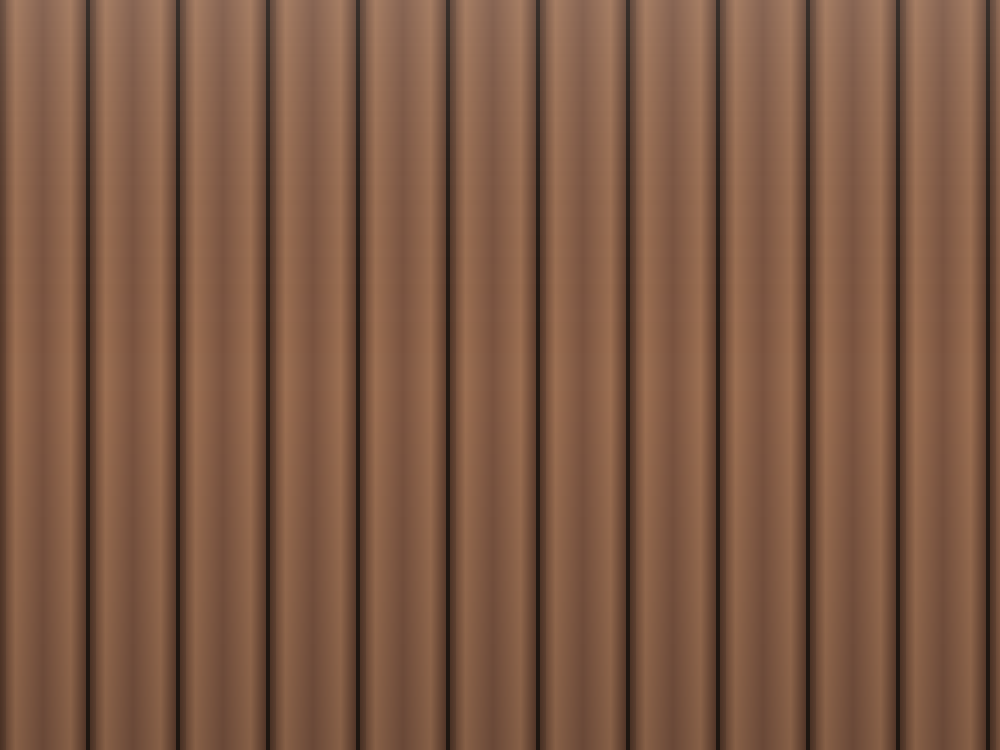
Rounded-Square Acoustic Panel — Walnut
FXPVCWN5465461260% sound absorption

A full-length engineered panel with a continuous semicircular flute, laminated in durable PVC film over a natural MDF core. Installs flat against walls and ceilings with adhesive, nails or staples.
Each panel starts as a natural MDF board, milled in-house into the semicircular flute profile, then laminated with a 0.14 mm PVC decorative film for a wipeable, colour-fast surface.
Panels are supplied in uniform 2600 mm lengths with square edges, so the rhythm continues butt-joint to butt-joint across the full wall.
Glue, nail or staple — a two-person crew covers a full feature wall in an afternoon.
Snap a level baseline and vertical guides at 260 mm centres. Dry-fit a full row first.
Fine-tooth saw, face down. Leave a 5 mm gap top and bottom; keep flute rhythm aligned across cuts.
Zigzag adhesive on the back, press to wall, then brad-nail or staple along the flat valleys every 300 mm into studs or furring.
Edges meet square to square — a hairline joint is correct. Check flushness with a straight edge.
Fill fixings with color-matched filler, seal gaps with caulk or trim, wipe down. No sealing or oiling needed.
Everything your team and your customer need to specify this panel.
Full technical data: dimensions, construction, packing, warranty and ordering notes for this SKU and its Oak twin.
Download PDFTools, preparation, five-step installation for walls, ceiling notes and care instructions — applies to all Kairui fluted panels.
Download PDF
Acoustic
 Grooved
 Herringbone